2 bedroom
Starting at $325,000
Unfinished lower level with future potential
Explore the West End Townhomes
Move in ready • 2, 3 and 4 bedroom units available

3 Bedroom
Starting at $360,000
Finished lower level with additional living space

4 Bedroom
Starting at $379,999
Four bedroom configuration with finished lower level
townhome details
Compare the available home styles and see what makes each option unique, from bedroom count and finished living space to lower-level features and finishes.

Partial
Basement

1,152
Finished Sq. Ft.

1.5
Bath

2
Bedroom


2 bedroom Townhome
$325,000
A spacious two bedroom layout with living spaces separated from the bedrooms and a partial finished basement offering substantial storage today and flexibility for future finishing.
Layout highlights
-
Approximately 576 sq. ft. unfinished lower level
-
Basement plumbing and electrical rough-ins for future build out
-
2 upstairs bedrooms
-
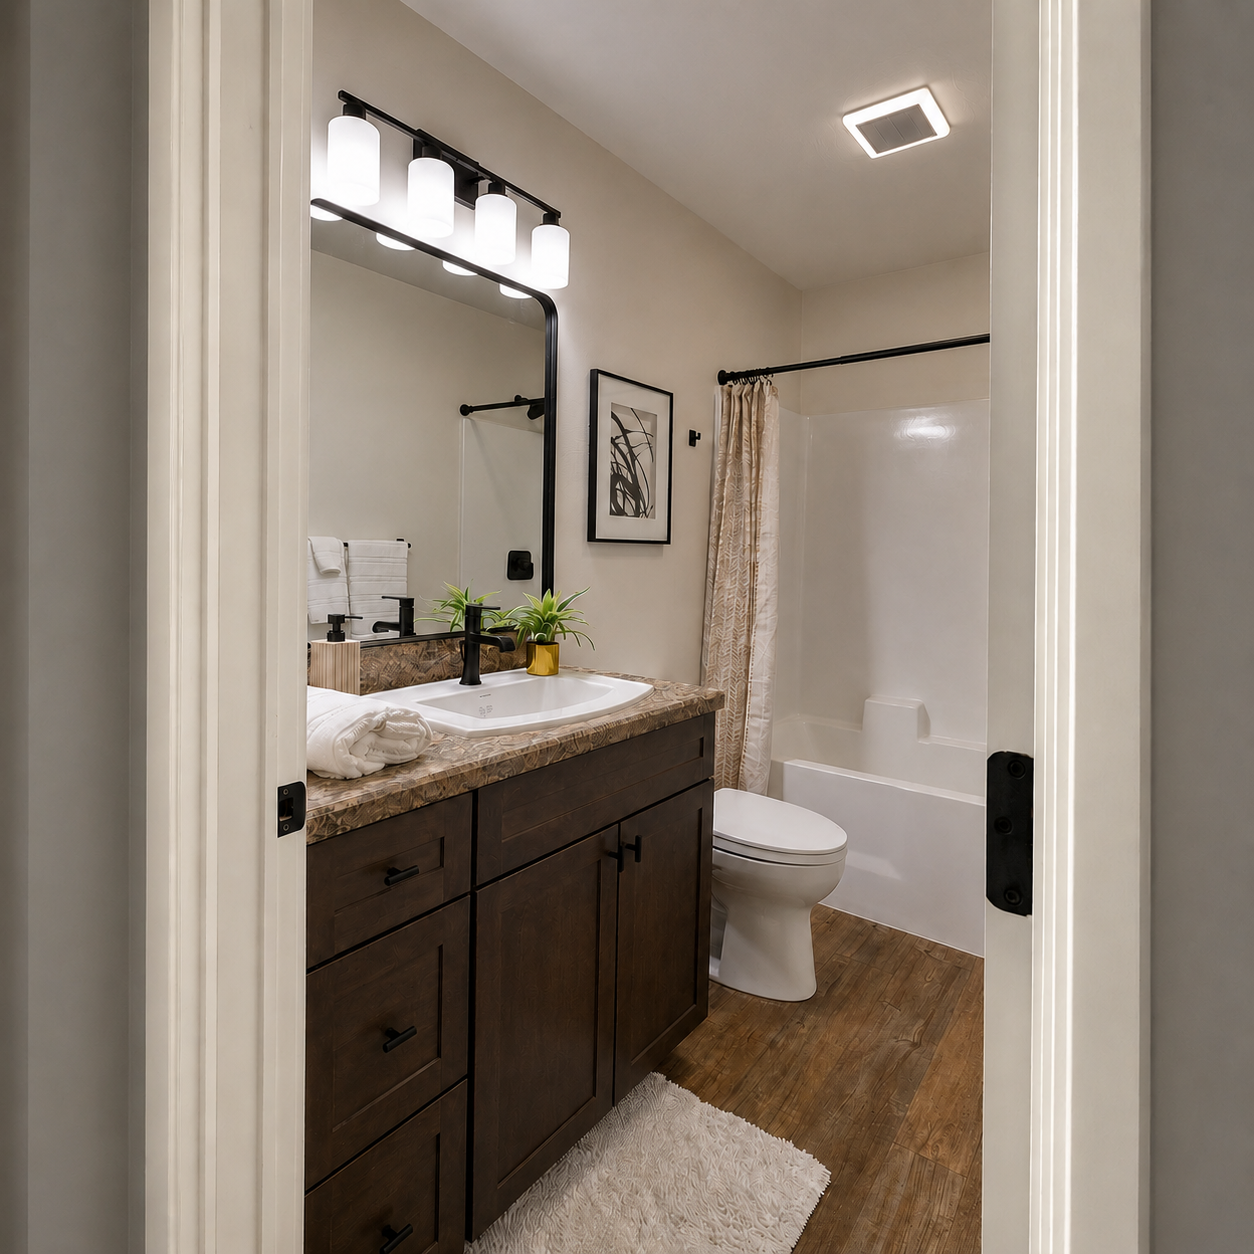
1 full bathroom plus main level half bath
-
Egress windows
-
Washer and dryer hookups downstairs
-

Private deck and patio
-
Detached garage with automatic opener
Finished Sq. Ft.
3
Bedroom
2.5
Bath
1,728
Full
Basement


3 bedroom Townhome
$360,000
Bedroom
A versatile three bedroom layout with 1,152 square feet above grade plus additional finished living space on the lower level. With three bedrooms, two full bathrooms and a main level half bath, this plan offers more flexibility for everyday living, guests or a home office. This layout features an alternate interior finish package.
Layout highlights
-
Fully finished basement
-
Egress windows
-
Washer and dryer hookups downstairs
-
2 upstairs bedrooms
-
1 downstairs bedroom
-
2 full bathrooms plus main level half bath
-
Private deck and patio
-
Detached garage with automatic opener
3
2.5
Bath
Finished Sq. Ft.
1,728
Full
Basement


4 bedroom Townhome
$379,999
Bedroom
The four bedroom layout offers the most bedroom space in the development, with 1,152 square feet above grade plus additional finished living space on the lower level. Four bedrooms, two full bathrooms and a main level half bath provide flexibility for guests, a home office, hobbies or shared living.
Layout highlights
-
Fully finished basement
-
Egress windows
-
Washer and dryer hookups downstairs
-
2 upstairs bedrooms
-
2 downstairs bedrooms
-
2 full bathrooms plus main level half bath
-
Private deck and patio
-
Detached garage with automatic opener
4
2.5
Bath
Finished Sq. Ft.
1,728
Full
Basement
2.5
Bath
4
Bedroom
1,728
Finished Sq. Ft.
Full
Basement
Features & Amenities

-
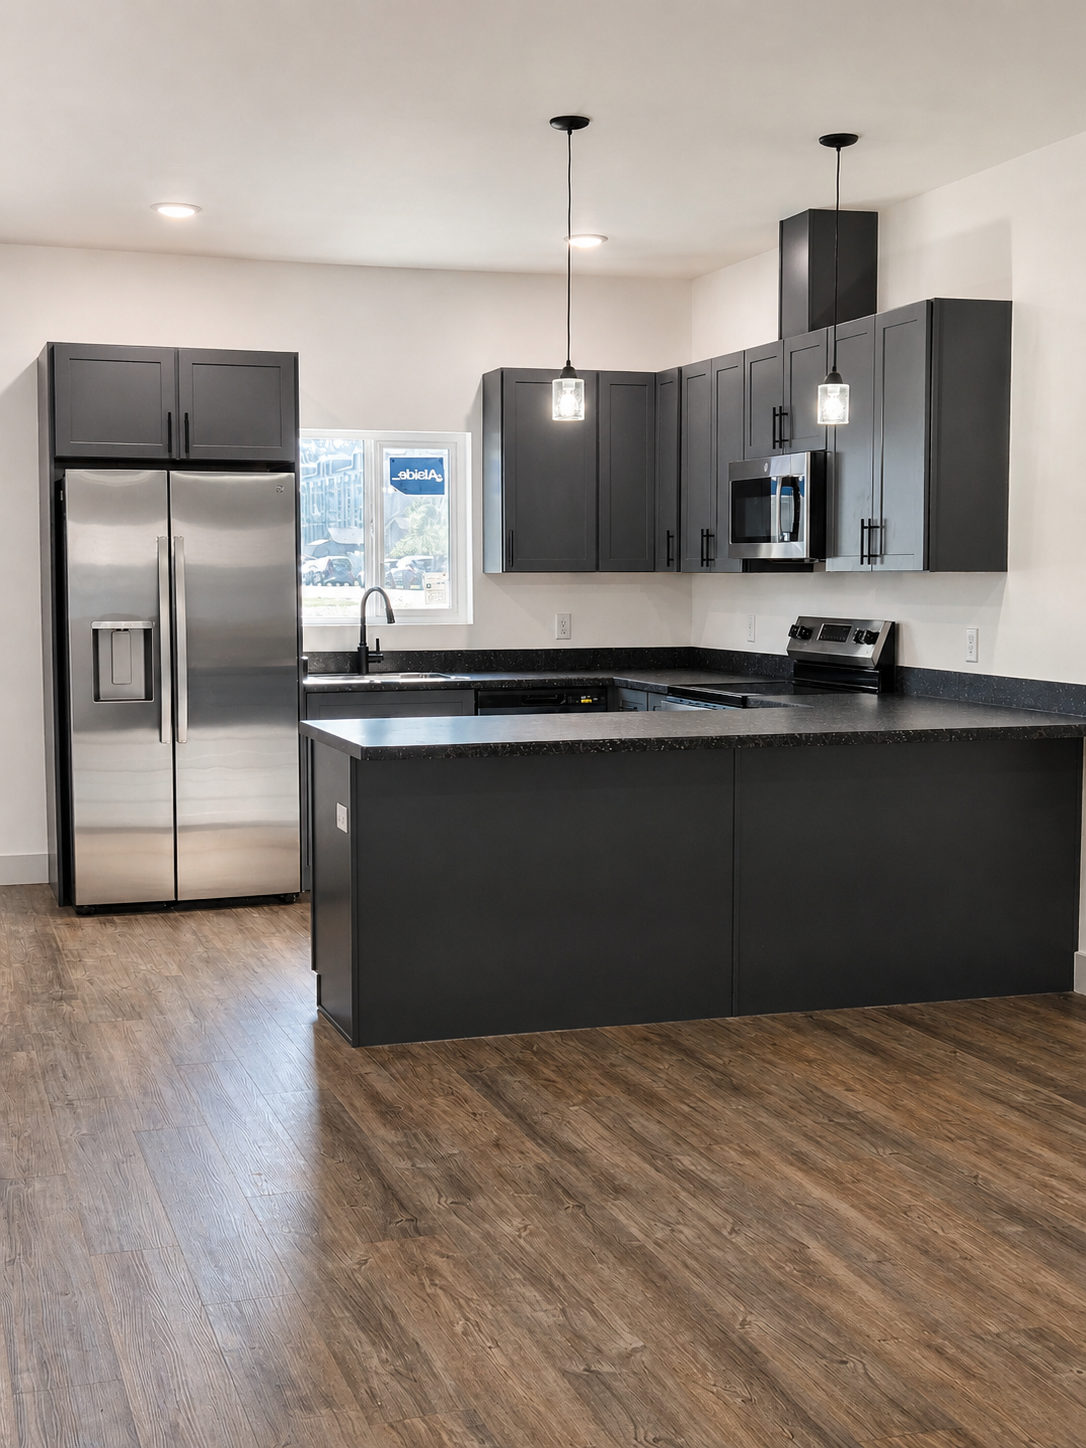
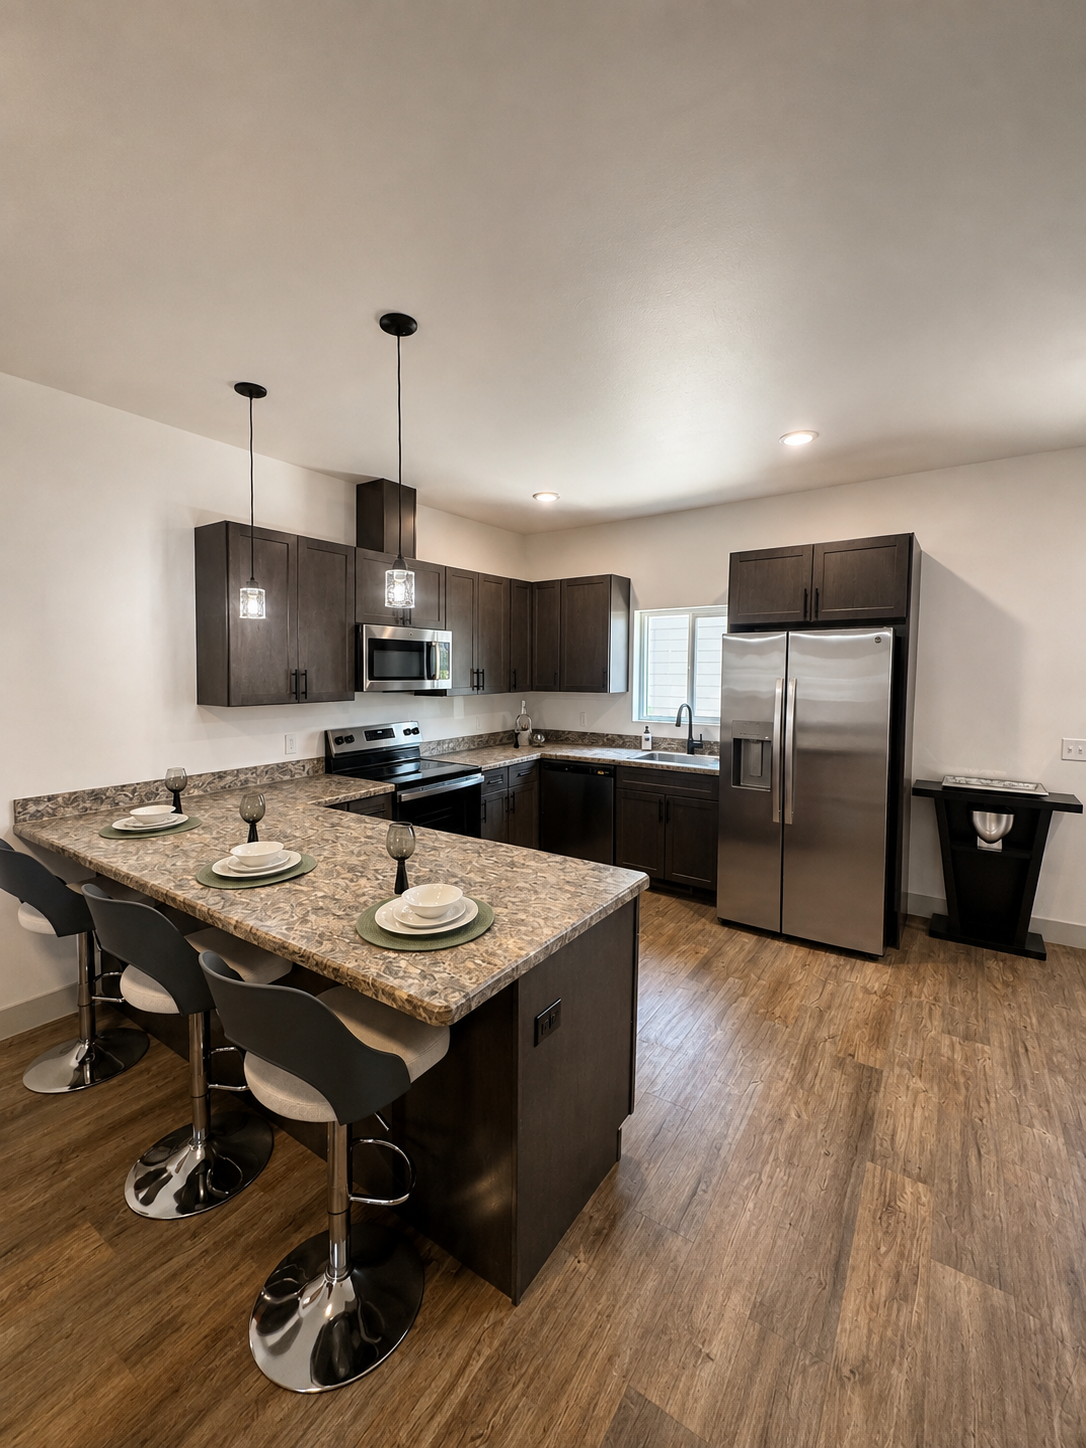
Open concept main level
-
Oversized kitchen island with seating
-
Premium laminate countertops
-
Stainless steel appliances
-
Wood look LVP flooring on main level
-
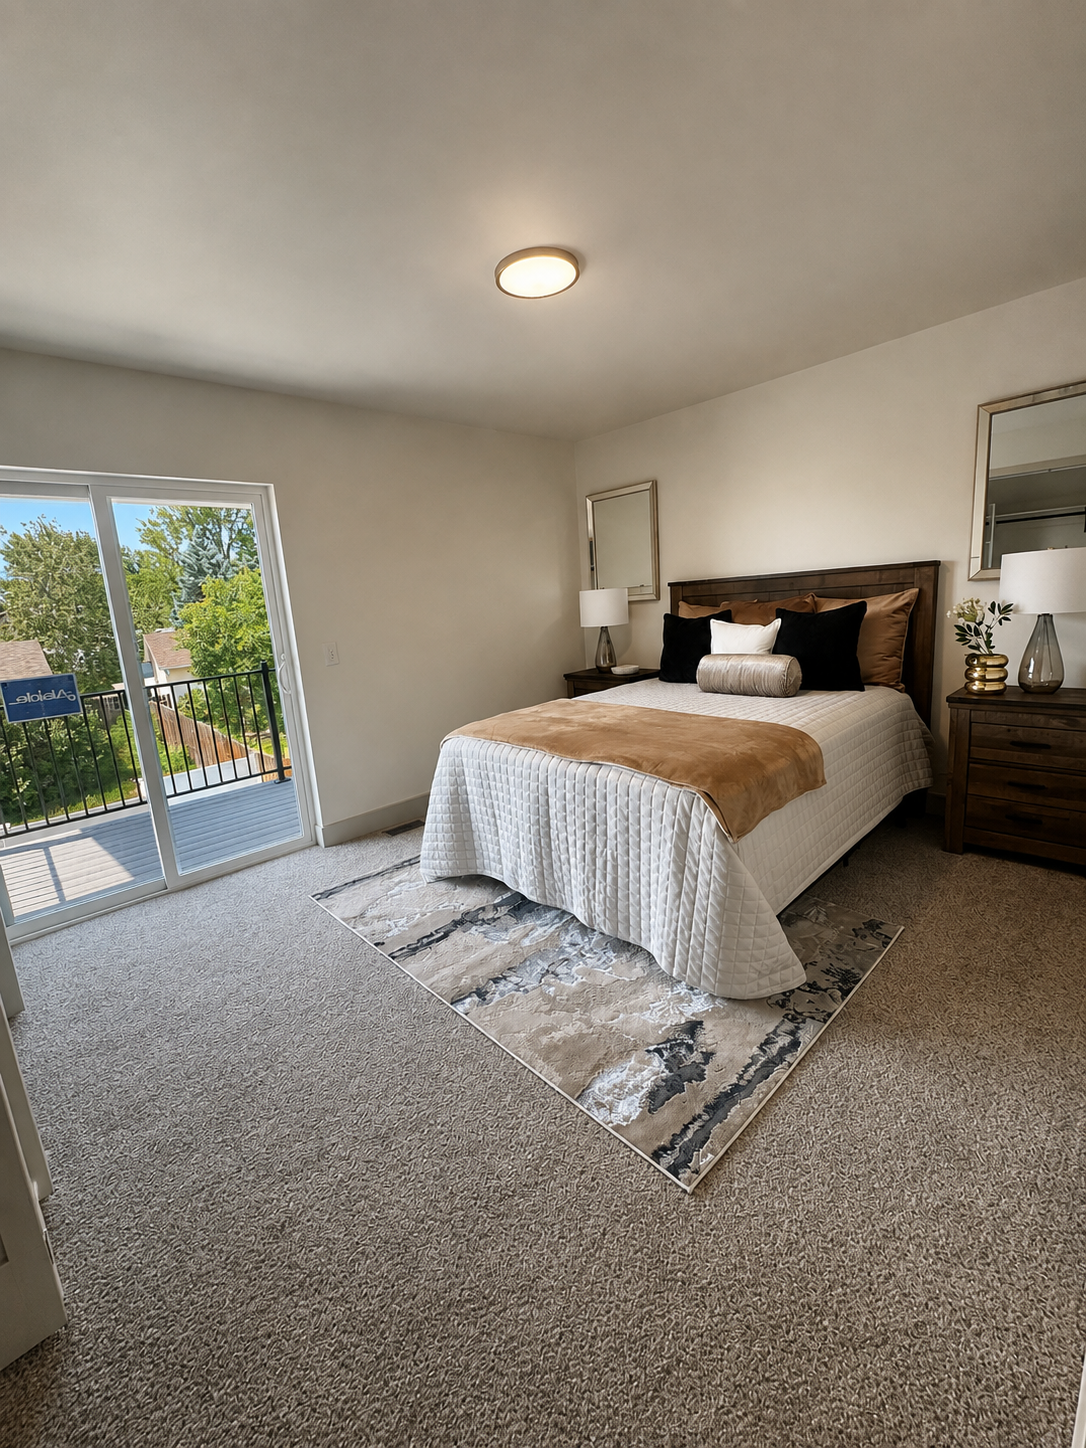
Carpeted stairs and upper level
interior & kitchen
Included for all layouts

living & outdoor space
-
Central air
-
Forced air gas heat
-
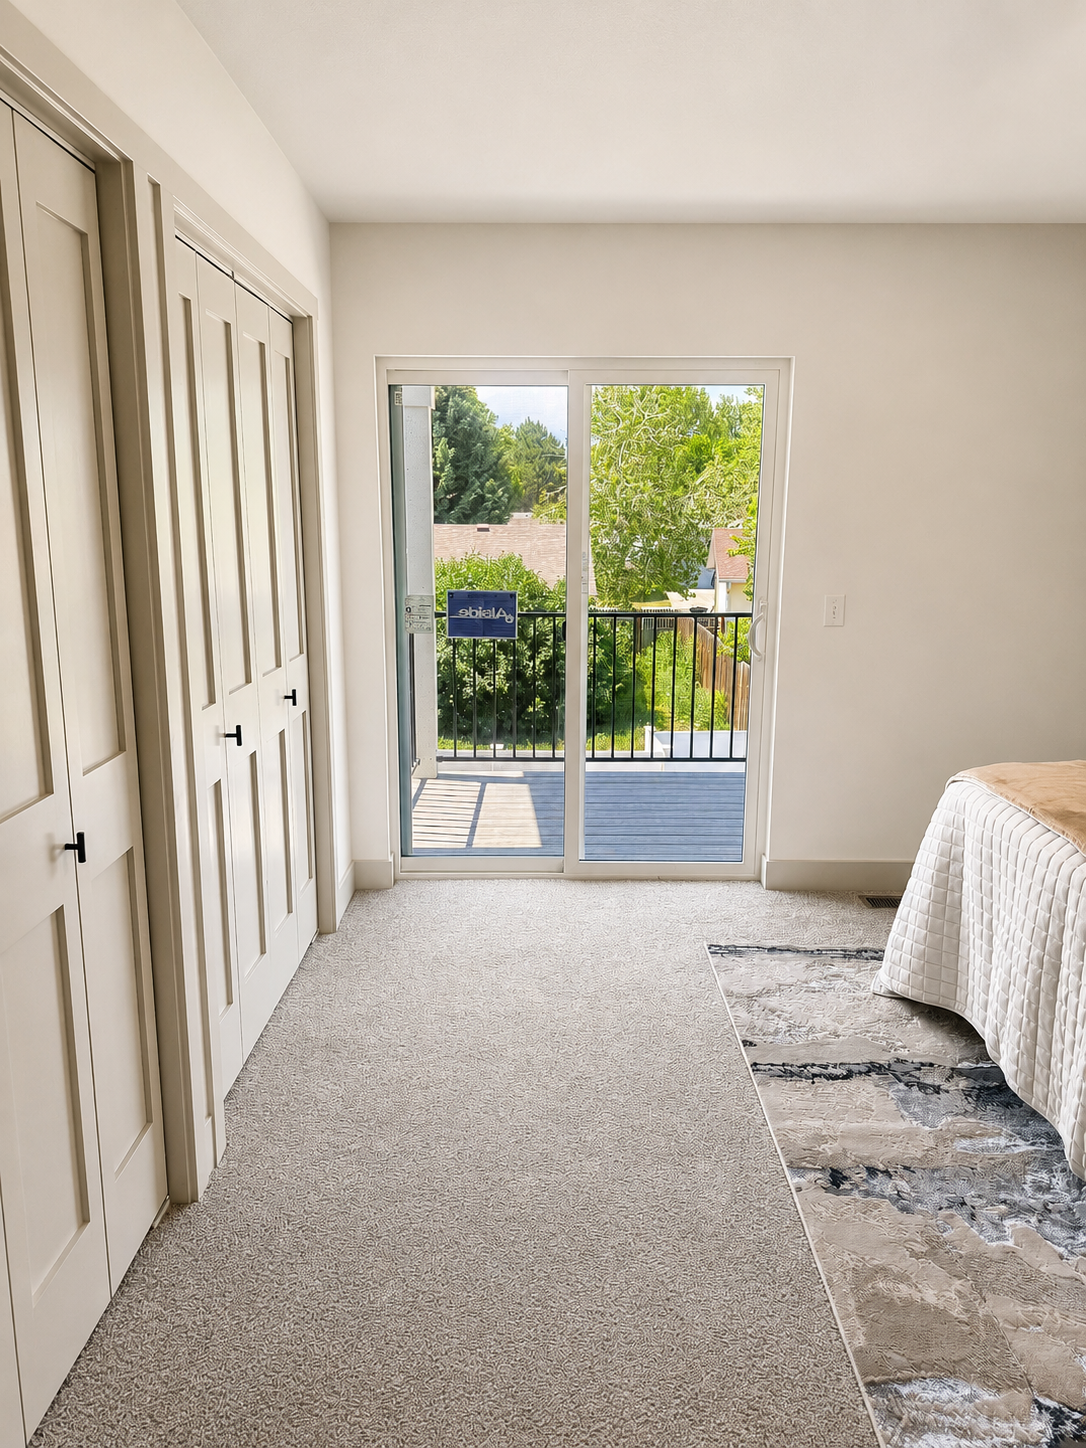
Primary bedroom with private deck
-
Covered ground level patio
-
Large closets
Garage & HOA
-
Detached garage with automatic opener
-
Individually metered gas and electric
-
HOA includes landscaping, snow removal, water and sewer

Interior finishes and colors vary by home.
Video tour
Take a Look Inside
Step inside the Granger Avenue Townhomes and explore the finishes, living spaces and distintive lower-level options.


Schools & Education
Convenient access to nearby Billings Public Schools, with elementary, middle and high school options just a short drive from home.
-
Big Sky Elementary School - 0.3 miles
-
Ben Steele Middle School - 3.5 miles
-
Billings West High School - 1.9 miles

Shopping & Dining
Shop, dine and unwind with Billings West End favorites just minutes away.
-
Shiloh Crossing (Scheels, AMC Theater, restaurants & more) - 1 mile
-
Walmart - 1.3 miles
-
Jake's West, Canyon Creek Brewing, Meadowlark Brewing & more

Parks & Recreation
Enjoy convenient access to nearby parks, trails, walking paths and outdoor recreation.
-
ZooMontana - 2.6 miles
-
Harvest-Olympic Park - 0.2 miles
-
Shiloh Conservation Area - 1.4 miles
-
Centennial Dog Park - 1.7 miles

Neighborhood Highlights
Everything You Need, Close To Home
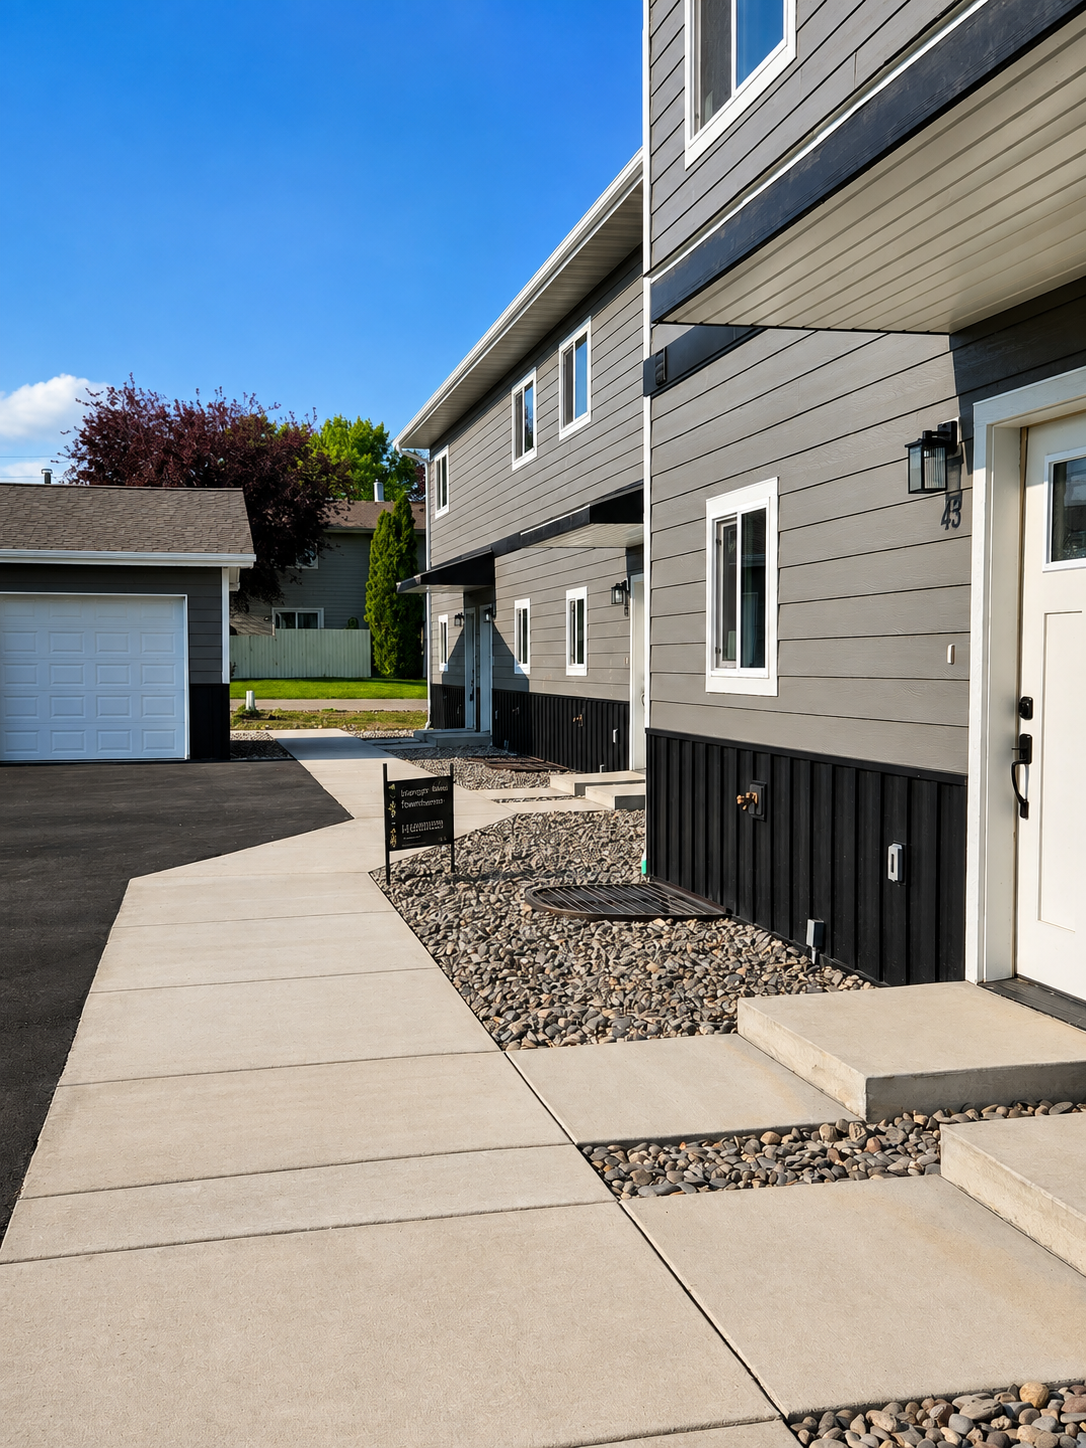
These West End townhomes at 3385 Granger Avenue S offer convenient access to schools, shopping, dining, parks and everyday essentials.
Gallery


Take a Closer Look
Explore interiors, bedrooms, lower levels, outdoor spaces and exterior views of the townhomes.